Burnaby Bike Parking Requirements
Burnaby’s bike parking rules sit in a specific place: Schedule X of the Zoning Bylaw, added in March 2024 and still in force.
Before that update, bike parking was mostly negotiated on a project-by-project basis through rezoning. Now it’s a set of firm ratios and design standards that apply citywide. Here’s what the bylaw requires, in plain terms.
Key Takeaways
- Requirements are split into Class A (secure long-term parking for residents and employees) and Class B (short-term visitor parking).
- Every unit in a multi-family building (apartments, condos, and townhouses in mid- to high-density zones) requires 2 Class A spaces, regardless of unit size. Small-scale housing in R1 zones (single-family, duplex, triplex) is exempt.
- Non-residential buildings with 4 or more required Class A spaces must also provide end-of-trip facilities: showers, toilets, sinks, and clothing lockers.
- Class A bike rooms are capped at 50 bicycles unless the room is continuously monitored by security.
- Bike lockers in multi-family buildings must be individually numbered and accessible only to residents of a single unit.
Class A vs. Class B: Two Categories, Two Purposes
The bylaw draws a clear line between two kinds of bike parking, and the design requirements for each are very different.
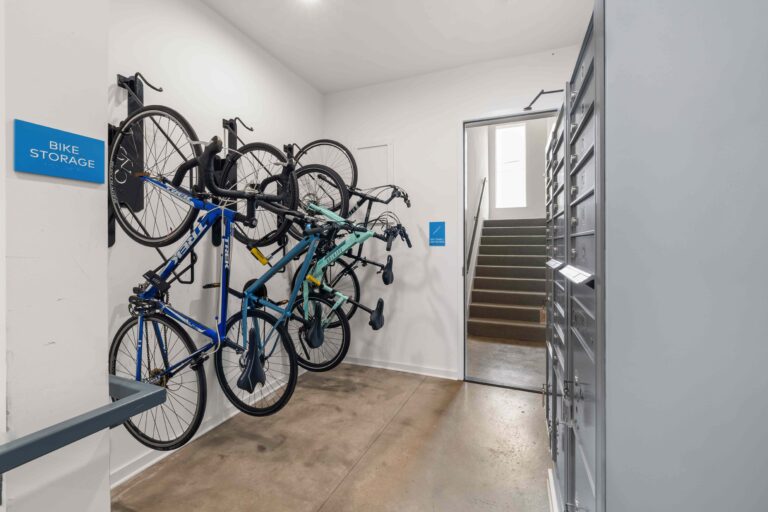
Class A spaces are for long-term use by residents, employees, and students. These sit inside a bike room, an automated facility, or an individual locker, with security, weather protection, and controlled access.
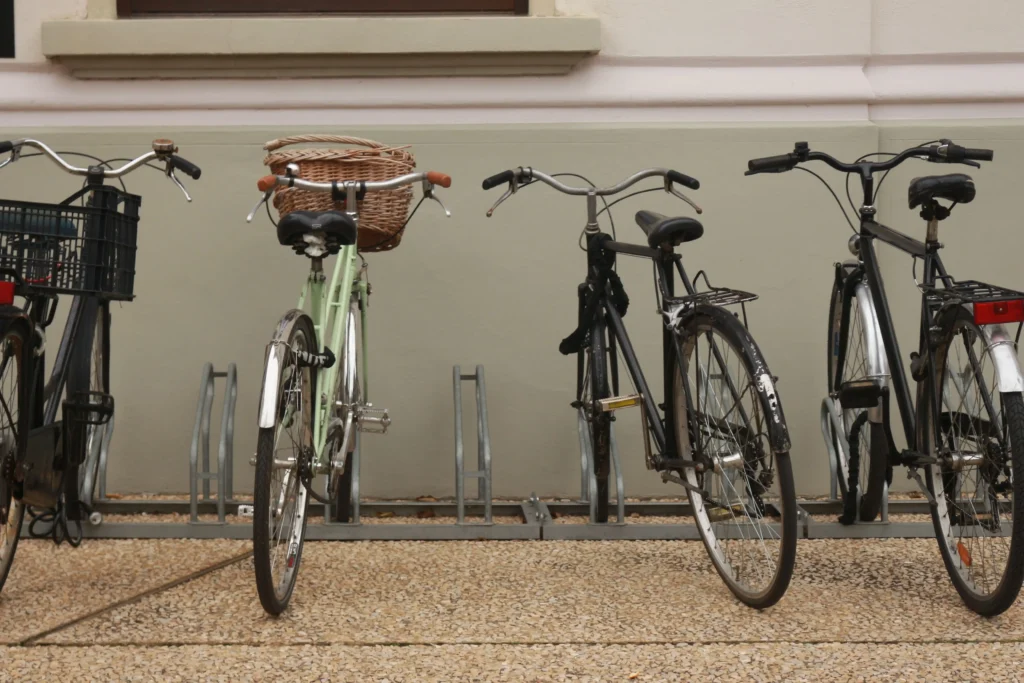
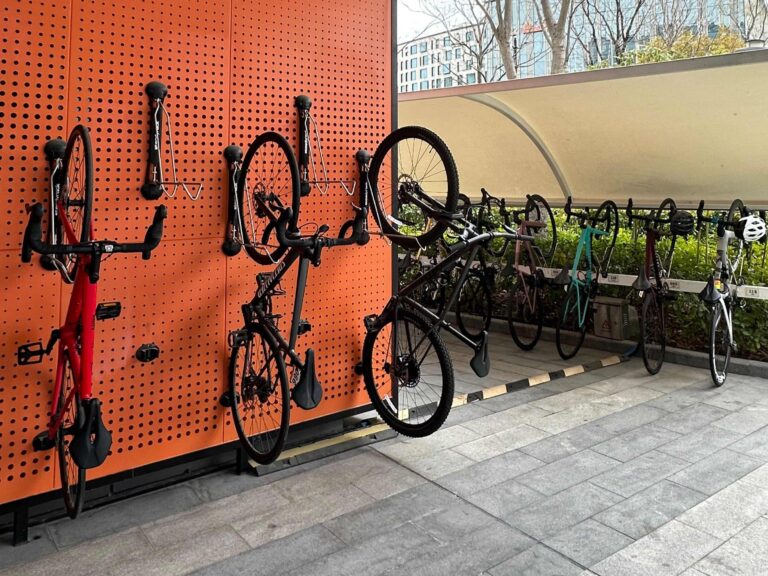
Class B spaces are for short visits: customers, guests, delivery riders. These are racks or single-space lockers near the main entrance, in a well-lit, weather-protected location with visual surveillance from the building.
Class A and Class B spaces are counted separately, and a space that satisfies one requirement doesn’t satisfy the other.
How Many Spaces Does a Multi-Family Building Need?
For multiple-family dwellings outside the R1 District, the rule is straightforward: 2 Class A spaces per dwelling unit. Unlike some other Metro Vancouver municipalities, Burnaby doesn’t scale the requirement by unit size; it’s a flat rate. Both spaces must be allocated for the exclusive use of that specific unit.
Class B (visitor) parking for residential:
- Minimum 2 spaces for any development up to 20 dwelling units
- Plus 1 additional space for every 20 additional units after that
So a 100-unit building needs 200 Class A spaces and 6 Class B spaces.
Burnaby Non-Residential Bike Parking Ratios
Commercial, institutional, and industrial uses are calculated by floor area or headcount:
- Office: 1 Class A space per 170 m² GFA. Class B: greater of 2 spaces or 1 per 1,000 m².
- Retail: 1 Class A space per 340 m² GFA. Class B: greater of 2 spaces or 1 per 500 m².
- Hotel: 1 Class A space per 20 employees plus 1 per 30 sleeping units. Class B: greater of 2 spaces or 1 per 30 sleeping units.
- Hospital: 1 Class A space per 20 employees. Class B: 6 spaces at each public entrance.
- Elementary school: 1 Class A space per 20 employees. Class B: greater of 2 or 1 per 20 students.
- Secondary or post-secondary school: 1 Class A space per 20 employees and students. Class B: The greater of 2 or 1 per 20 students.
- Community centre, library, museum: 1 Class A space per 500 m² GFA. Class B: greater of 2 or 1 per 250 m².
- Manufacturing and warehousing: The greater of 1 Class A space per 1,000 m² or 1 per 20 employees. No Class B is required.
Any fractional requirement rounds up to the next whole number.
What a Compliant Class A Bike Room Has to Include
The design specifications are detailed and enforceable:
- Room capacity. Maximum 50 bicycle racks per room, unless the space is continuously monitored by security personnel during operational hours.
- Walls. Solid opaque or chain-link (No. 7 gauge or heavier), extending floor to ceiling.
- Door. Steel or chain-link (No. 7 gauge or heavier), minimum 0.9 m wide, with an automatic programmed entry system, tamper-proof hinges, and a steel frame.
- Lighting. Motion-activated security lighting in tamper-proof housing, providing uniform coverage throughout the room.
- Access aisles. Minimum 1.2 m width and 2.0 m vertical clearance.
- Location. No more than one level above or below grade, with convenient access to the outside, unless site conditions or a dedicated bike elevator justify otherwise.
- No manual lifting. Bikes must be able to be placed in their space without lifting, except for wall-mounted racks approved for tight-site exceptions.
Individual bike racks must have a 2.0 m vertical clearance, 0.6 m width per bike, and 1.8 m length. In residential buildings, Class A spaces are typically provided as bike lockers assigned to individual units, and every locker must be individually numbered and accessible only to residents of the unit it serves.
Source: City of Burnaby, Schedule X – Off-Street Bicycle Parking and End of Trip Facilities (https://www.burnaby.ca/sites/default/files/acquiadam/2024-03/Off-Street-Bicycle-Parking-And-End-Of-Trip-Facilities.pdf).
End-of-Trip Facilities
This is where Burnaby’s requirements go further than many people expect. Any non-residential development that requires 4 or more Class A spaces also has to provide end-of-trip facilities, scaled to the number of bike spaces:
4 to 20 Class A spaces: 2 toilets, 2 sinks, 2 showers.
21 to 40 Class A spaces: 2 toilets, 4 sinks, 4 showers.
41 to 60 Class A spaces: 4 toilets, 6 sinks, 6 showers.
Every 15 additional Class A spaces after that: 1 additional toilet, 1 additional sink, 1 additional shower.
Plus:
- 2 change spaces per shower (at least 1 fully private)
- 1 grooming station per shower, with mirror, outlet, and countertop
- 1.5 clothing lockers per Class A space
- 1 drying hook per Class A space
A modest office building requiring 8 Class A spaces triggers real infrastructure: 2 showers, 4 change spaces, 2 grooming stations, 12 clothing lockers, and 8 drying hooks.
Bike Repair Stations
When 10 or more Class A spaces are required, the building also has to include at least one bike repair station, with 1 additional station for every 400 Class A spaces after that. Each station needs a bike stand, a tire pump, and a secured toolkit.
Shared Facilities
Two or more buildings can share bike parking or end-of-trip facilities if their operating hours don’t overlap significantly, the shared facilities sit within 122 metres of every building served, and no spaces are permanently assigned to one use. Residential Class A parking, however, can’t be shared with non-residential uses.
Common Questions
Do townhouses need Class A bike parking? Yes, if they qualify as multiple family dwellings outside the R1 District, at 2 Class A spaces per dwelling unit.
Can visitor bike parking go on the sidewalk? Yes, but only with a City encroachment agreement, and the property owner is responsible for installation, maintenance, and replacement costs.
How does Burnaby compare to Vancouver? Burnaby uses a flat 2-spaces-per-unit rule for multi-family, while Vancouver scales from 1.5 to 3 based on unit size. Burnaby caps bike rooms at 50 bikes, Vancouver at 40. And Burnaby’s repair station trigger is lower: 10 Class A spaces versus Vancouver’s 100.
Where can I read the full bylaw? Schedule X is published on the City of Burnaby website as a standalone PDF within the Zoning Bylaw.
Getting It Built Right
Alliance Installations manufactures and installs wire mesh bike lockers, bike racks, and bike room amenities for projects across Metro Vancouver. If you’re working through a bike storage requirement on a current project, we’re happy to talk through what fits your space.
Email: connect@allianceinstallations.ca
Phone: (604) 232-0577