Richmond Bike Parking Requirements: 2026 Bylaw Guide
Richmond’s bike parking rules cover how many spaces a project needs, where they can go, and how the bike room itself has to be built. Get any of it wrong and you can stall a development permit or fail an inspection. Here’s what applies today.
Key Takeaways
- Apartment, town housing, and mixed-use residential require 1.25 Class 1 spaces per unit plus 0.2 Class 2 spaces per unit.
- Richmond’s bike parking rules sit in Section 7.14 of Zoning Bylaw 8500, last updated by Bylaw 10576 in October 2024.
- Requirements are split into Class 1 (secure long-term) and Class 2 (short-term visitor) spaces, each counted separately.
- Bike rooms are capped at 40 bicycles each, must be built with steel-framed doors and security windows, and lit to a minimum of 160 lux.
- 5% of Class 1 spaces must be oversized (2.4 m by 0.9 m) to accommodate cargo bikes; no more than 33% can be vertical.
- Transit-Oriented Areas (TOAs) remove the residential vehicle parking minimum, but Class 1 bike parking still lands at the greater of 1.25 spaces per unit or one space per bedroom.
Class 1 vs. Class 2: Two Categories, Two Purposes
Richmond uses Class 1 and Class 2 to describe the same split you’ll find in Vancouver, Burnaby, and Surrey under different labels.
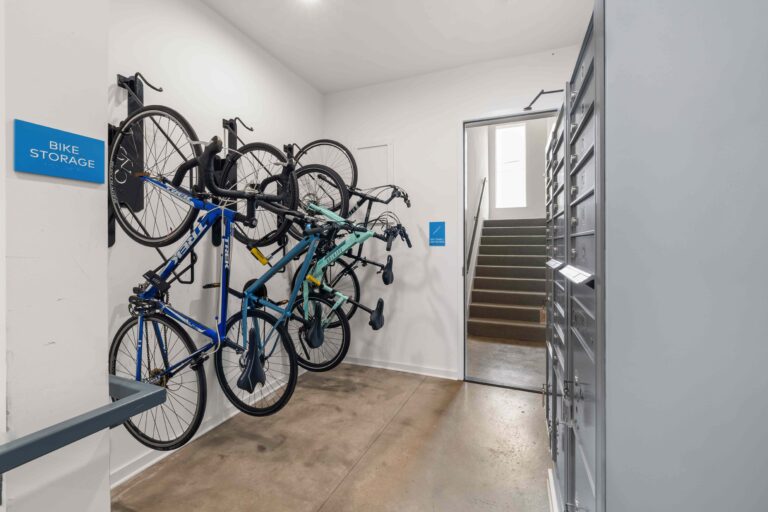
Class 1 spaces are for long-term use by residents, employees, and students. They sit inside a secure bike room, a chain-link compound, or an individual locker, with weather protection and controlled access.
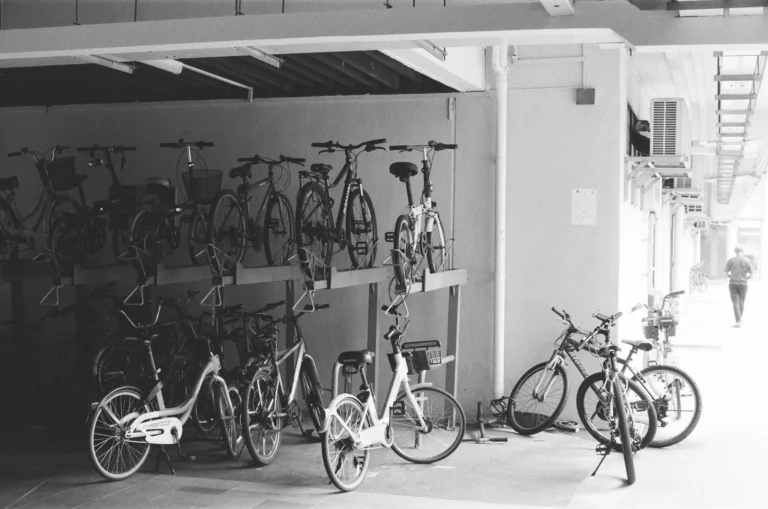
Class 2 spaces are for short-term visitors: customers, guests, and delivery riders. These are outdoor racks near the main entrance, well-lit and visible from inside the building.
The two are counted separately, and a space that satisfies one requirement doesn’t satisfy the other.
Residential Requirements
For town housing, apartment housing, and mixed commercial/residential uses, the ratio is flat: 1.25 Class 1 spaces per dwelling unit, plus 0.2 Class 2 spaces per unit. A 100-unit apartment building needs 125 secure spaces and 20 visitor spaces at minimum.
Two situations add a per-bedroom Class 1 requirement:
- Outside a TOA: apartment housing sites with 25 or more market rental units must provide one Class 1 space per bedroom, minimum one per unit, for each market rental unit (Section 7.4.5). Note the scope: apartment housing only, and the 25-unit threshold counts market rental units, not total units.
- Inside a TOA: residential uses must provide one Class 1 space per bedroom, minimum one per unit, regardless of tenure (Section 7.9A.1.d.iii).
Both are written as transportation demand management (TDM) measures “to the satisfaction of the Director, Transportation,” not as fixed table minimums. Section 7.4.5 is explicitly waivable: if the site provides parking exceeding the Section 7.7 minimum by 20% or more, no TDM measures are required at all. Below 20%, the rate can be reduced through an approved parking study.
Neither provision replaces the base rate. Section 7.9A applies notwithstanding Sections 7.4.4, 7.5.14, 7.7 and 7.9, but it does not override Section 7.14. The 1.25 Class 1 spaces per dwelling unit in Table 7.14.9.1 still stands. Size the room to whichever number is higher. This matters most on studio and one-bedroom heavy buildings, where one space per bedroom works out to 1.0 per unit and falls below the 1.25 base.
Non-Residential Requirements
Commercial, institutional, and industrial ratios are calculated by floor area or headcount:
- Office, retail, and restaurant: 0.27 Class 1 spaces per 100 m² of gross leasable floor area (over 100 m²), plus 0.4 Class 2 spaces per 100 m² (over 100 m²)
- Private club, religious assembly, indoor recreation: 0.27 Class 1 plus 0.78 Class 2 per 100 m² over 100 m²
- General and heavy industrial, major health service, spectator entertainment, hospital, community care facility major: 0.27 Class 1 plus 0.27 Class 2 per 100 m² over 100 m²
- Elementary school: 1 Class 1 space per 3 staff members, plus 2 Class 2 spaces per 10 students
- Secondary school: 1 Class 1 per 3 staff, plus 3 Class 2 per 10 students
- University: 1 Class 1 per 4 staff plus 1 per 10 students; 1 Class 2 per 10 students
Fractional requirements round up.
Design Standards for Class 1 Spaces
Section 7.14.5 is where most of the compliance work sits. Class 1 areas must be:
- Located at grade, within sight of the building entry or a security room
- Provided as waterproof bicycle lockers, secured bike rooms, or secured compounds with racks
- Capped at 40 bicycles per individual room or compound
- Lit uniformly to at least 160 lux with true-colour lighting
- Where energized outlets are required in the room or compound, at least one outlet must be kept free and clear of obstruction
Bike rooms need solid opaque walls, a steel-frame door with tamper-proof or inside-mounted hinges, a laminated tempered-glass and polycarbonate security window in a steel frame, and either a separate lock or programmed entry system.
Bike compounds must extend floor to ceiling and use industrial-grade chain-link walls and doors, which the bylaw specifies as “No. 7 gauge or higher.”
Individual bike lockers must have lockable doors that open to the full height and width of the locker, be grouped together, and not be located at the head of bicycle parking.
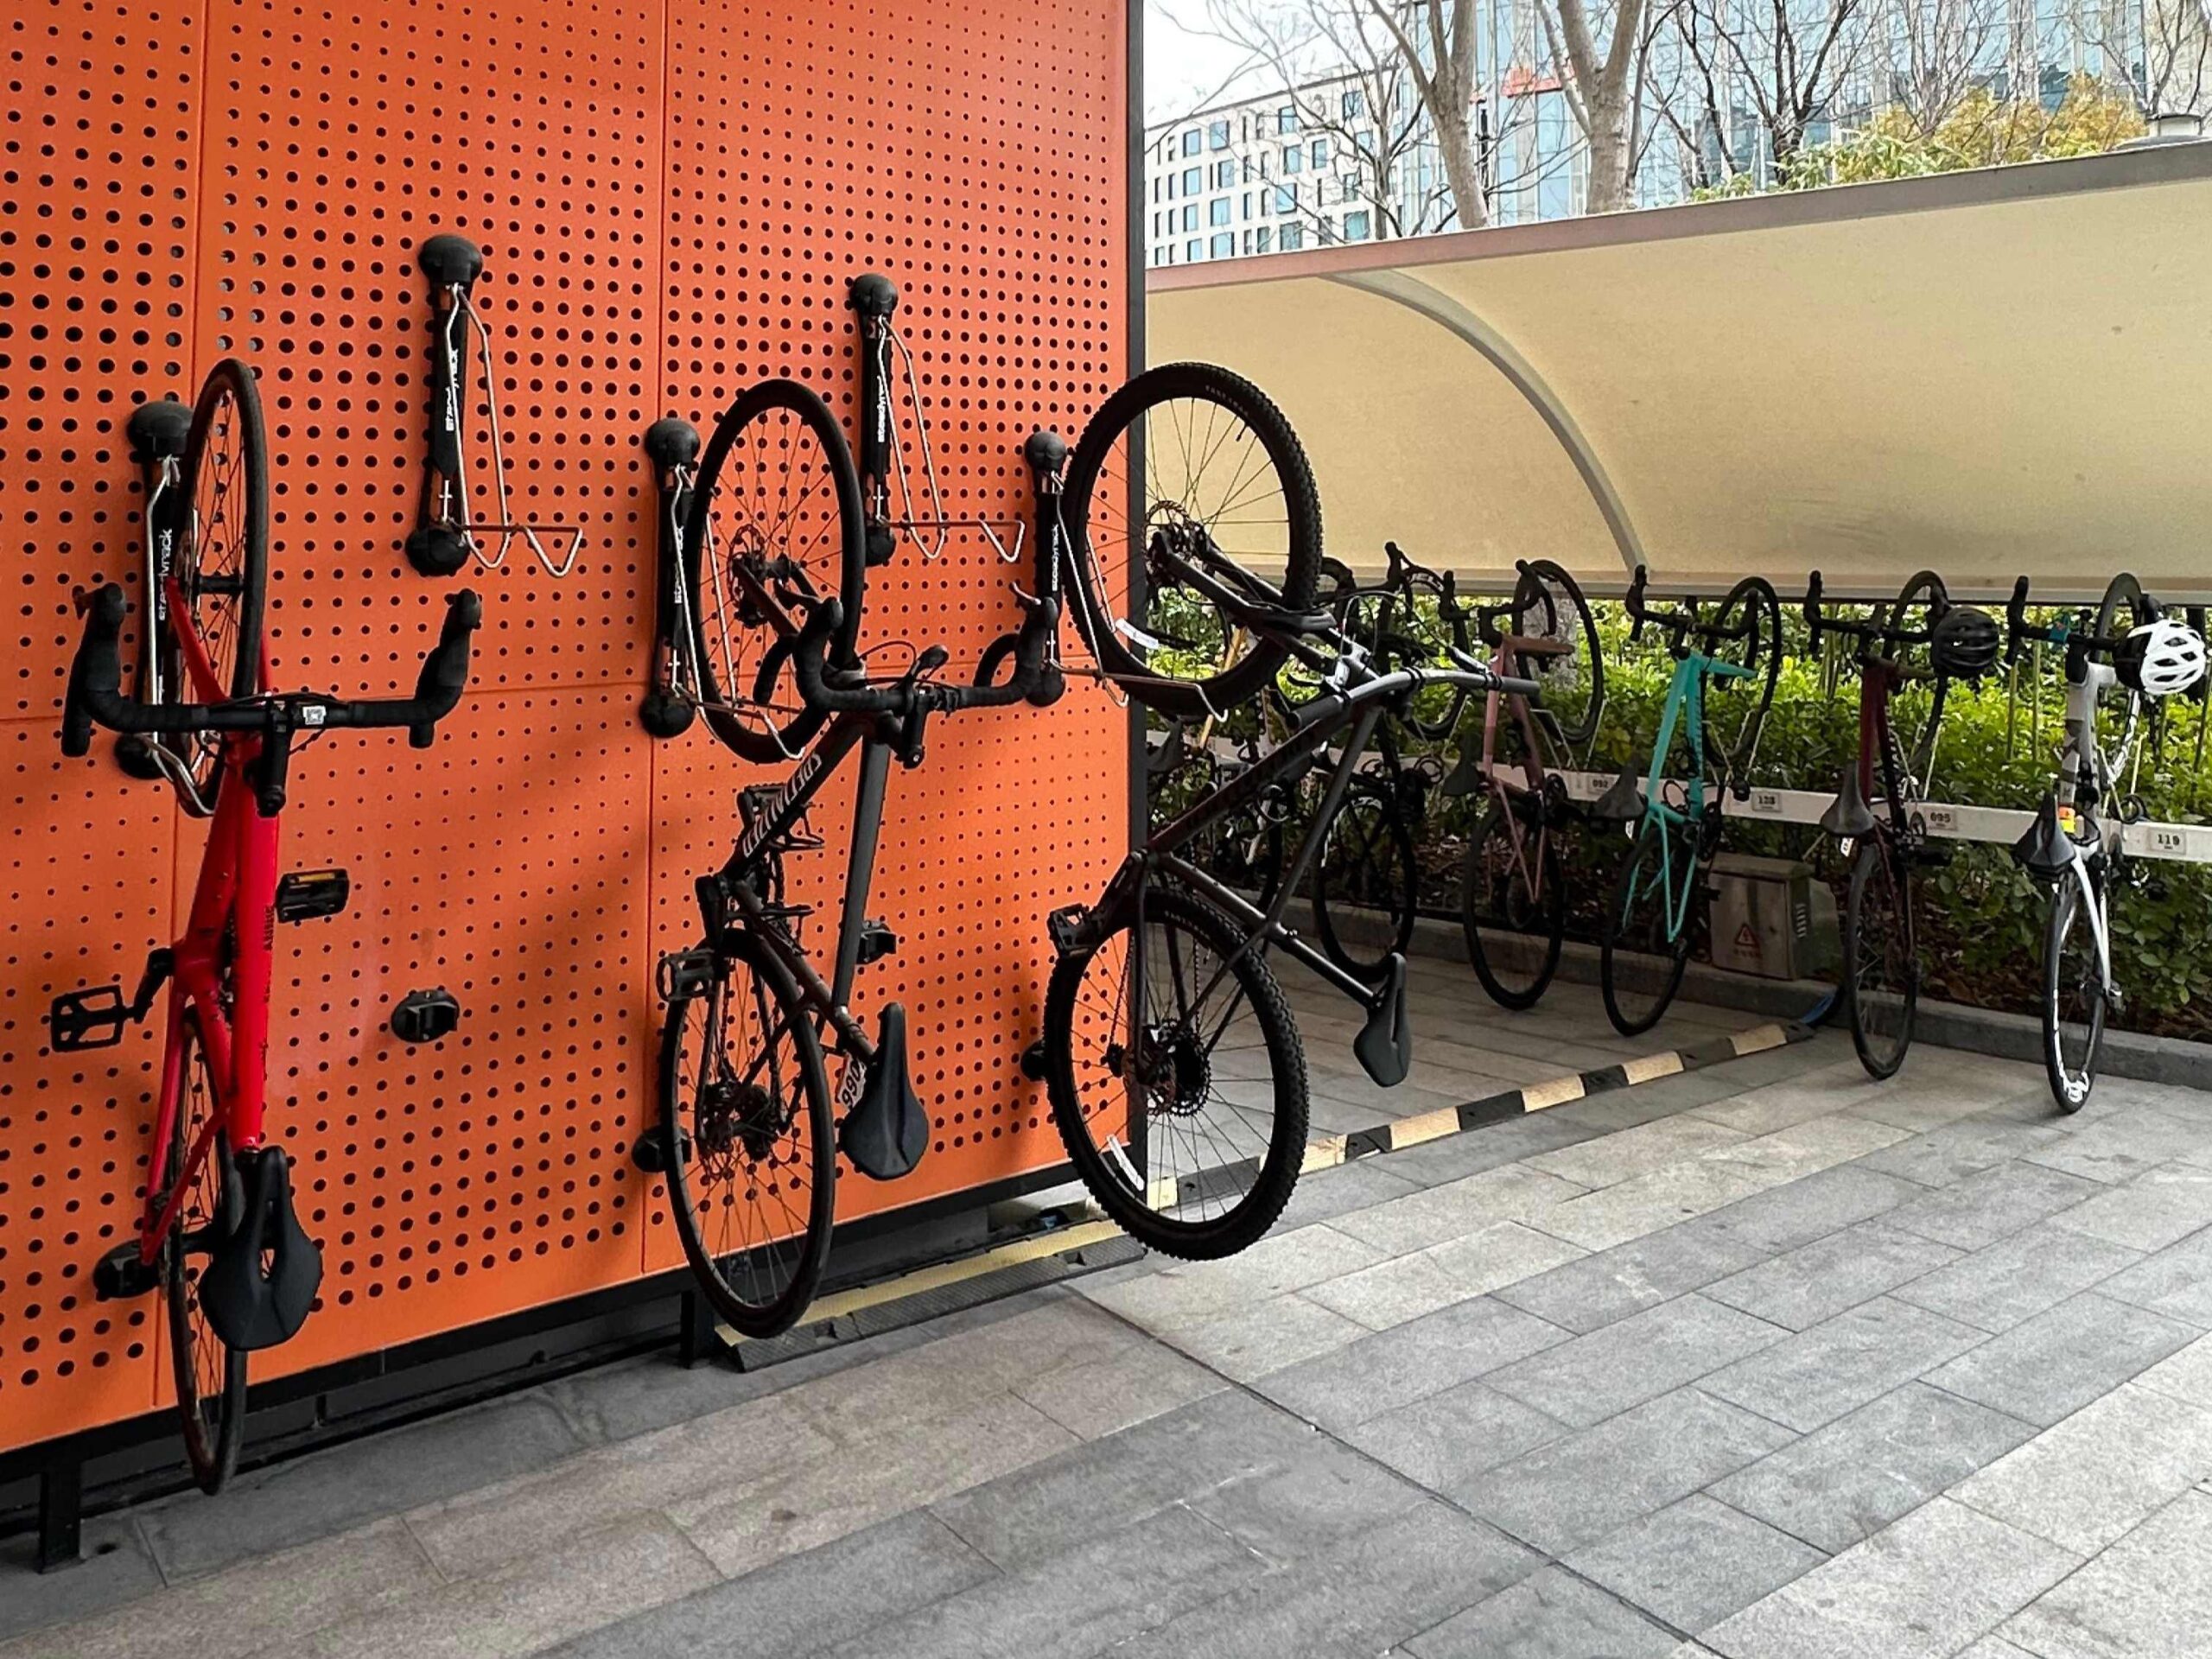
Each Class 1 space needs 1.90 m vertical clearance, 0.60 m width, and 1.80 m length if horizontal (or 1.0 m if vertical). At least 5% must be oversized at 2.40 m by 0.90 m to fit cargo bikes and trailers, and these cannot be vertical or stacked. No more than 33% of Class 1 spaces can be vertical overall.
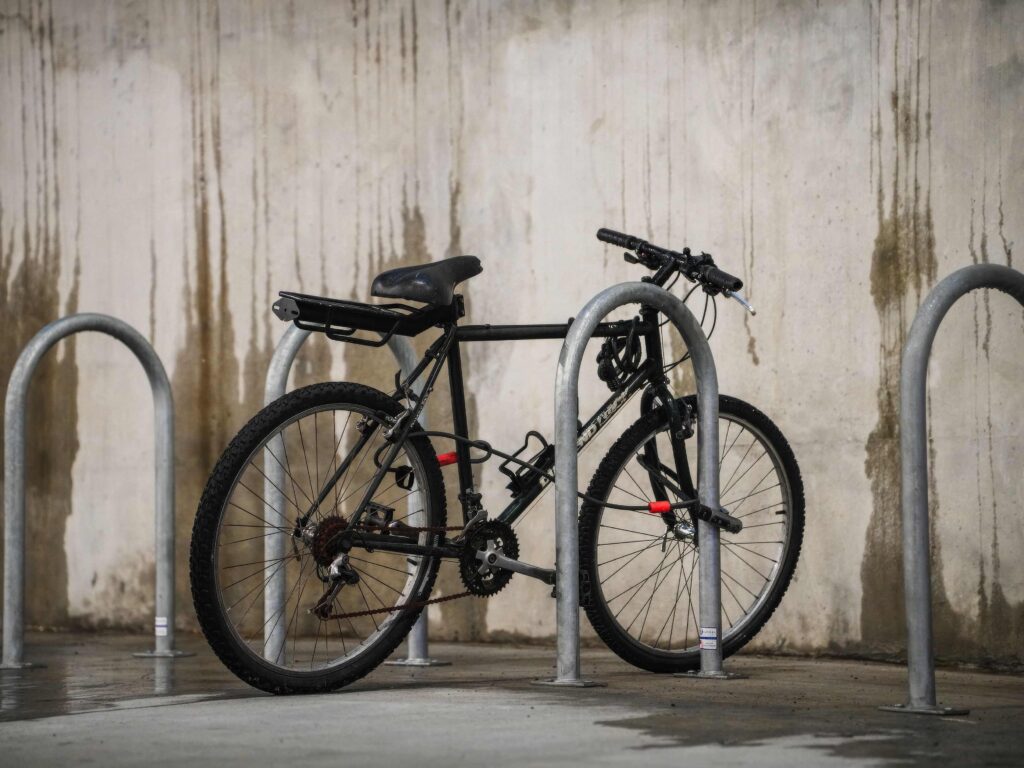
Class 2 spaces are simpler: racks within 15 metres of the main entry, well-lit, visible from the building, and anchored securely so the frame and front wheel can be locked with a U-lock.
Source: City of Richmond, Zoning Bylaw 8500, Section 7 Parking and Loading.
Common Questions
How does Richmond compare to Vancouver, Burnaby, and Surrey?
Richmond’s 1.25 Class 1 per dwelling unit is lower than Burnaby (2 per unit) and Vancouver (1.5 to 3 depending on size), and higher than Surrey’s post-2025 rate of 0.40 per unit. Design standards are broadly similar across all four, though Richmond and Vancouver both cap bike rooms at 40 bicycles while Burnaby allows up to 50.
Do TOA developments really have no car parking minimum?
For residential uses, correct. Section 7.9A.1 removes the minimum number of on-site residential parking spaces inside a Transit-Oriented Area, except that a minimum of 0.02 accessible parking spaces per dwelling unit must still be maintained. Non-residential uses on the same site are unaffected. TDM measures, transit passes, car share, and the per-bedroom Class 1 bike requirement all still apply.
What counts as a Transit-Oriented Area in Richmond?
TOAs are designated by the City under Bylaw 10560, adopted June 24, 2024, following the Province’s Local Government Transit-Oriented Areas Regulation. In Richmond they cover land within 800 m of all five Canada Line stations: Bridgeport, Capstan, Aberdeen, Lansdowne, and Richmond-Brighouse.
Where can I read the full bylaw?
Section 7 of Zoning Bylaw 8500 is available on the City of Richmond website as a standalone PDF.
Getting the Fit Right
Alliance Installations manufactures and installs wire mesh bike lockers, bike racks, and bike room amenities for projects across Metro Vancouver. If you’re working through a bike storage requirement on a current project, we’re happy to talk through what fits your space.
Email: connect@allianceinstallations.ca
Phone: (604) 232-0577