Vancouver Bike Parking Requirements: 2026 Bylaw Guide
The City of Vancouver regulates bike parking requirements down to the centimetre: room size, door hardware, lighting, and electrical outlets all matter. Get it wrong and you can stall a permit or fail inspection. Here’s everything it requires, broken down so it’s easy to follow.
Key Takeaways
- Residential buildings need 1.5 to 3 Class A bike parking spaces per unit, depending on unit size, plus a smaller number of Class B visitor spaces.
- Bike parking in Vancouver is governed by Section 6 of the Parking By-law No. 6059, last updated February 2026.
- The bylaw splits requirements into two categories: Class A (secure, long-term spaces for residents and employees) and Class B (short-term spaces for visitors).
- Vehicle parking minimums were eliminated citywide on June 30, 2024. Bike parking minimums were not touched and still apply to every applicable new development.
- Class A spaces come with detailed design rules covering room size, security hardware, lighting, electrical outlets, and lockers.
- Owners of buildings built before 2019 can now convert existing car stalls into bike parking, with one option requiring no permit.
Table of contents
Class A vs. Class B: The Two Categories
The bylaw doesn’t treat all bike parking the same way, and that distinction shapes everything else.
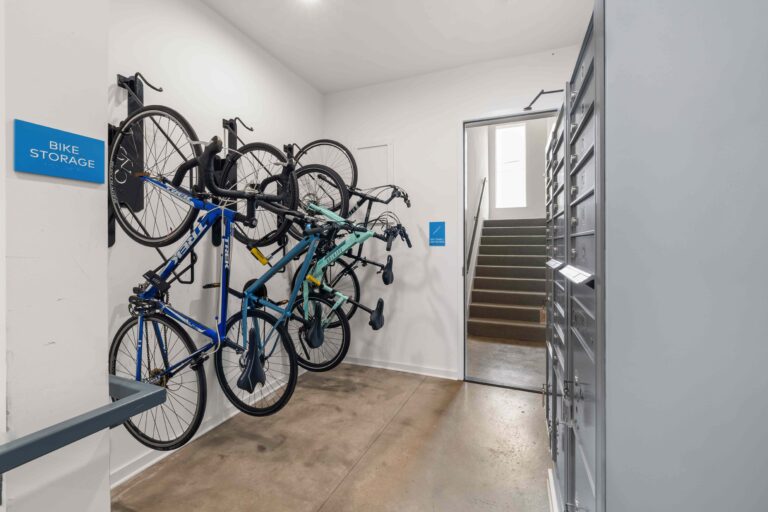
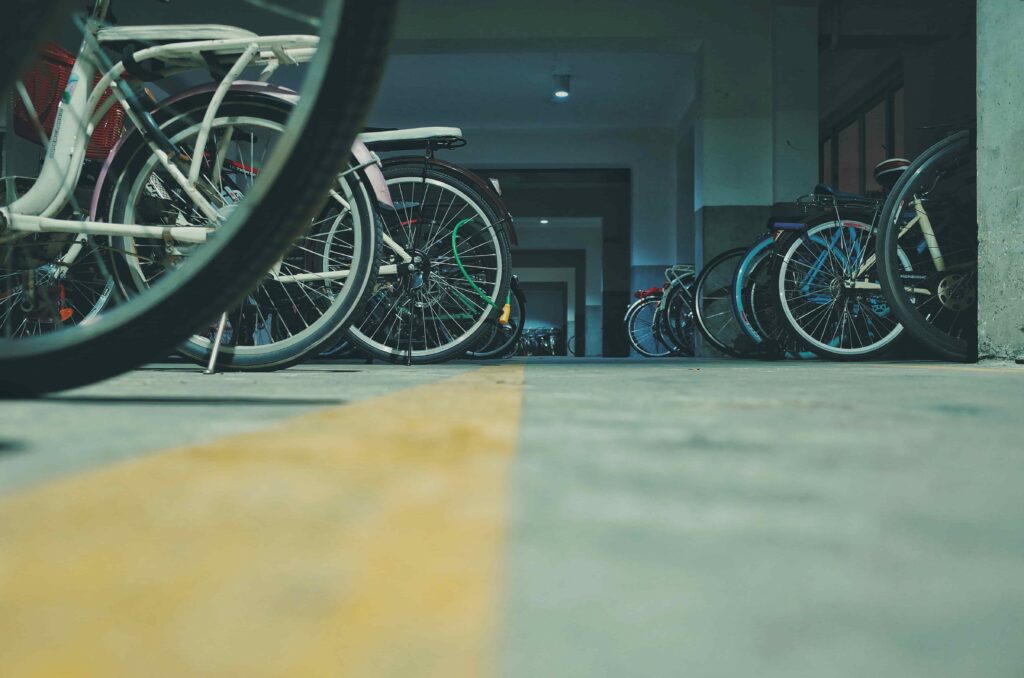
Class A spaces are for people who store a bike at the same building for hours or days at a time: residents, office employees, students. These spaces have to sit inside a secure, weather-protected bike room, mesh compound, or locker, with locking doors, lighting, and surveillance sightlines built in.
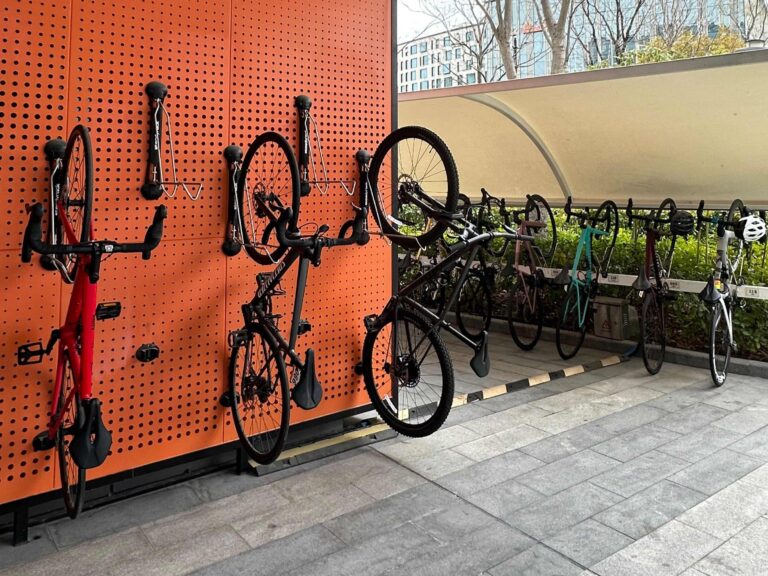
Class B spaces are for short visits: customers, guests, delivery riders. These are simple racks, usually near the main entrance, in a well-lit spot with clear sightlines from inside the building.
Almost every building classification in the bylaw lists a Class A requirement and a Class B requirement separately, and a space built for one doesn’t count toward the other.
How Many Bike Spaces Does a Residential Building in Vancouver Need?
For multiple dwelling buildings (apartments, condos, live-work units), the Class A requirement scales with unit size:
| Unit Size | Class A Spaces per Unit |
|---|---|
| Under 65 m² | 1.5 |
| 65 m² to 105 m² | 2.5 |
| Over 105 m² | 3.0 |
Class B requirements for residential buildings are lower: a minimum of 2 visitor spaces for any development with at least 20 units, plus one additional space for every further 20 units. None of this applies in an R1 single-family district.
Seniors housing and shelter-rate housing run on separate, lower ratios (0.75 Class A spaces per unit for designated seniors housing and shelter-rate single-room units, for example).
Office, Retail, and Institutional Requirements
Commercial and institutional uses are calculated by floor area or capacity rather than unit count:
| Use | Class A | Class B |
|---|---|---|
| Office | 1 space per 170 m² of gross floor area | 6 spaces per 2,000 m² GFA |
| Retail & Service | 1 space per 340 m² GFA | 6 spaces per 1,000 m² GFA |
| Hotel | 1 space per 30 sleeping units | 6 spaces per 75 sleeping units |
| Fitness Centre | 1 space per 250 m² GFA | 6 spaces per 500 m² GFA |
| Hospital | 1 space per 17 employees (max shift) | 6 spaces at each public entrance |
Manufacturing, warehousing, and wholesale uses are calculated differently again: 1 Class A space per 1,000 m² of floor area, or 1 per 17 employees on a maximum shift, whichever number is higher. No Class B requirement applies to this category.
What a Compliant Class A Space Actually Has to Look Like
This is where most projects run into trouble, because the design specs are detailed and specific:
- Room size. A bike room holds a maximum of 40 bikes, unless it’s compartmentalized with mesh partitions and lockable doors, which allows up to 120 bikes in 40-bike sections.
- Security. Solid, painted walls, full visibility from the entry door, and a motion-activated security light in a tamper-proof housing.
- Doors. Minimum 75 cm wide, steel door and frame, high-security locks, and a laminated security window (residential buildings are exempt from the window requirement).
- Access. No stairs on the route to the room, unless a 150 mm wheel ramp is added. If the room sits more than one level below grade, an elevator sized for two bikes is required.
- Lighting. A minimum of 160 lux at floor level, true colour, with a uniformity ratio no greater than 3:1.
- Space dimensions. A minimum 1.9 m vertical clearance, 0.6 m width per space, and 1.8 m length for horizontal storage (or 1.0 m for vertical). At least 5% of spaces must be oversized, at 2.4 m by 0.9 m, to fit cargo bikes and trailers.
- Lockers. At least 10% of Class A spaces must be individual lockers.
- Power. One electrical outlet for every two Class A spaces, to support e-bike charging.
- Maintenance facility. Buildings with 100 or more Class A spaces need an on-site repair station with a stand, pump, and basic tools.
- End-of-trip facilities. Non-residential buildings requiring Class A parking also need clothing lockers, showers, wash basins, and grooming stations, scaled to the number of bike spaces under Table 6.5B of the bylaw.
Source: City of Vancouver, Parking By-law No. 6059, Section 6, Off-Street Bicycle Space Regulations.
The 2024 Parking Change, and What It Didn’t Change
In June 2024, Vancouver City Council eliminated minimum vehicle parking requirements citywide, effective June 30, 2024. That change applies to car stalls only. Bike parking minimums under Section 6 were left fully in place and still apply to every development permit application that triggers them.
The City also paused the Transportation Demand Management (TDM) Plan requirement for new applications received after December 10, 2025, to reduce upfront permitting costs. That pause affects TDM plans specifically and doesn’t change bike parking ratios or design standards.
Retrofitting Existing Buildings
Existing buildings aren’t required to add bike parking just because the bylaw exists. The requirement only kicks in when a renovation, addition, or change of use triggers a new permit application, and that work would increase the building’s required bike spaces by 10% or more. Below that threshold, no bike parking upgrade is required. Above it, the building has to meet current standards for the portion being added or changed.
Outside of that trigger, retrofitting is entirely voluntary, which is why the City built a retrofit program instead of a mandate. Buildings constructed before 2019 now have a defined path to convert existing vehicle stalls into bike parking, without needing to meet the full new-construction standard.
The City outlines three options, ranging from a basic rack layout inside a single converted stall (no permit required) up to a full mesh-enclosed compound or a new, sprinklered bike room for maximum security. Visitor and accessible stalls can’t be converted under any of the three options, and all costs sit with the building owner.
A Few Common Questions
What’s the difference between Class A and Class B bike parking in Vancouver? Class A is secure, long-term parking for residents and employees, located inside a room, compound, or locker. Class B is short-term, uncovered visitor parking on a simple rack near the entrance.
Do older buildings need to add bike parking to meet current standards? Only when triggered by renovation, addition, or change of use that increases capacity by 10% or more. Otherwise, existing buildings can voluntarily retrofit under the City’s conversion program.
How many bike spaces does a typical condo building need? It depends on unit mix, but a building of fifty 60 m² units would need roughly 75 Class A spaces (1.5 per unit) plus a handful of Class B visitor spaces.
Getting It Built Right
Alliance Installations manufactures and installs wire mesh bike lockers, bike racks, and bike room amenities for projects across Metro Vancouver. If you’re working through a bike storage requirement on a current project, we’re happy to talk through what fits your space.
Email: connect@allianceinstallations.ca
Phone: (604) 232-0577